


Open House
Fri Sep 25, 9:00am - 12:00pm
UPDATED:
Key Details
Property Type Single Family Home
Sub Type Single Family Residence
Listing Status Active
Purchase Type For Sale
Square Footage 4,740 sqft
Price per Sqft $348
Subdivision Lake Country Estates
MLS Listing ID 6989804
Bedrooms 5
Full Baths 4
Half Baths 1
HOA Y/N No
Year Built 2014
Tax Year 2025
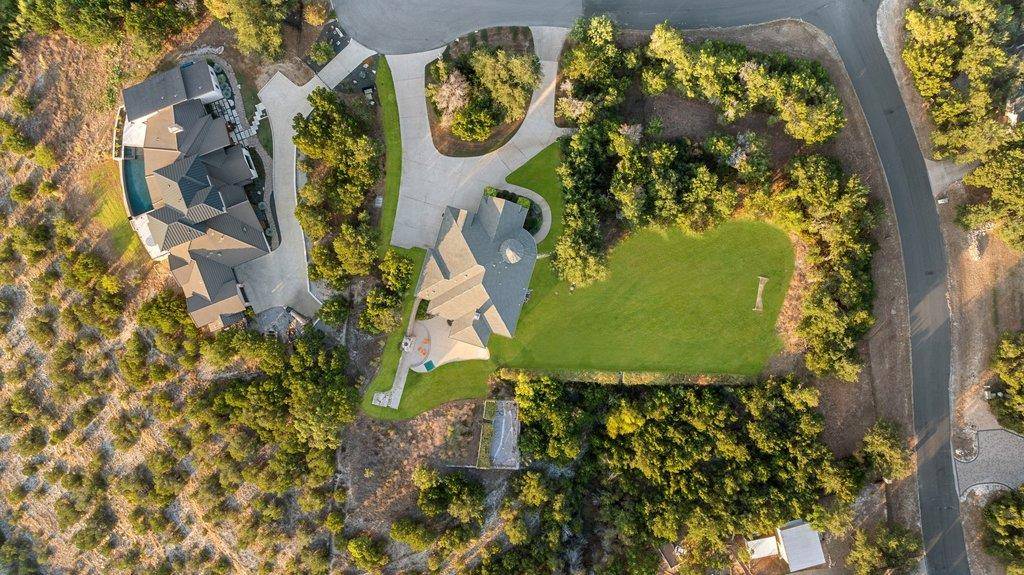
Lot Size 2.103 Acres
Acres 2.103
Property Sub-Type Single Family Residence
Source actris
Property Description
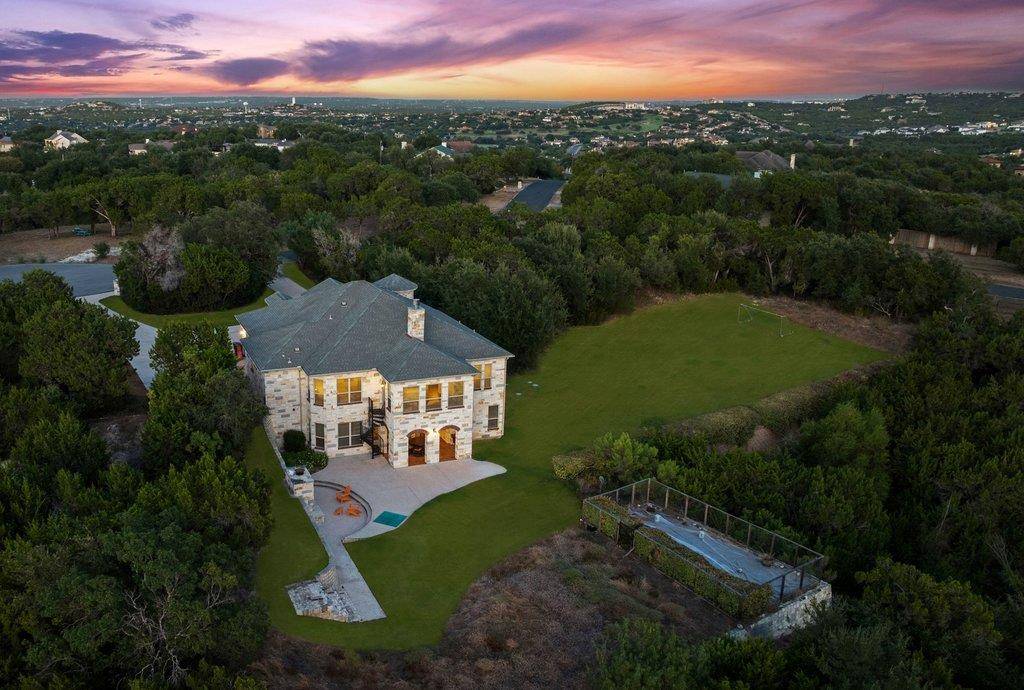
perimeter trees. Ultimate Texas outdoor living- stone surround covered patio, tongue & groove ceiling, stained
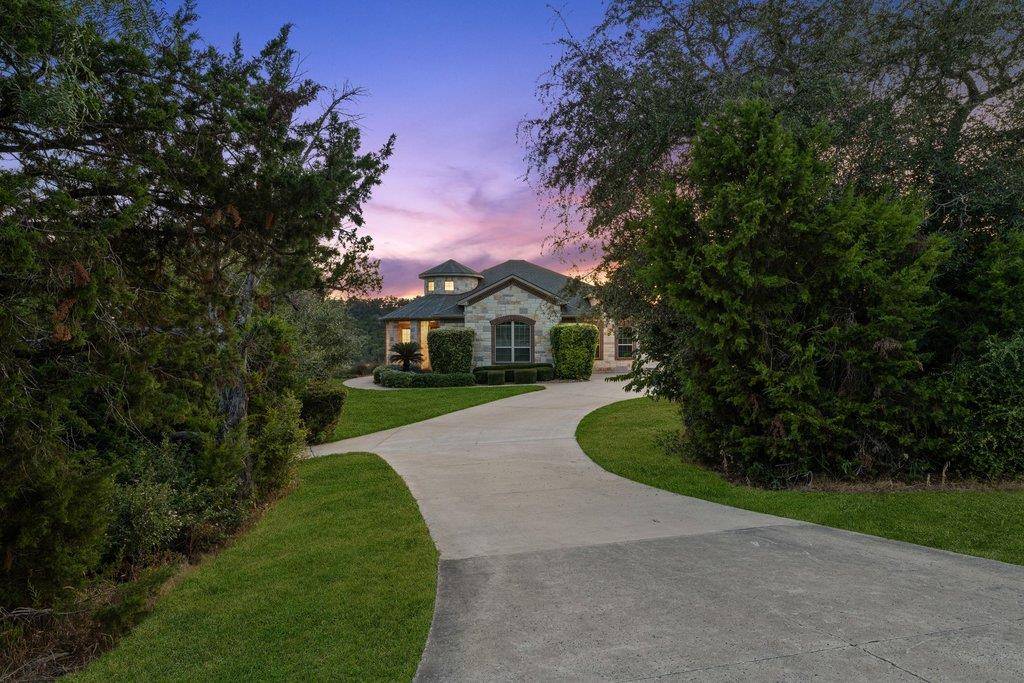
concrete, and an open-air patio with a massive wood-burning outdoor fireplace. This is a stunning custom home
designed on two levels – enter on the main level to an open concept floor plan with rich warm wood plank flooring in
the main living area. This area features a floor to ceiling stone surround fireplace – double sided - between the main
living area and a cozy lookout area to enjoy the magical Hill Country views. A wall of built-in cabinetry with curved
niche shelving and plenty of recessed lighting. Finish details include contemporary fixtures, crown, chair molding and
picture molding. Soft cream cabinetry offset with soft-toned granite counters, double built-in ovens, 2 separate
counter/cabinet niches for coffee, beverage service or other creative uses. Primary suite is on main level – tray ceilings
w/recessed lighting and a perfect bank of windows to relax with the amazing views in sight. Dedicated office with
French doors near entrance. The lower level is situated for a perfect indoor/outdoor entertainment experience – easy-
care stained concrete floors, second living area, media room and kitchenette with granite counter and bar top. 3 more
bedrooms and a large, finished storage room complete the lower level. For the green thumb, a high-fenced garden to
protect your veggie or flower crop. Energy efficiencies built in wherever possible including spray foam insulation, lowe-
E windows, MERV 13, sealed insulated ducts, indoor airPLUS certification, insulated garage doors, weather-sensing
irrigation, energy efficient lighting, high performance air filtration, multi-speed HVAC and ENERGY STAR dishwasher
and appliances. CHECK ATTACHMENTS to see how energy efficent it really is!!For more info, go to: https://wkf.ms/4bdqKq8
Location
State TX
County Travis
Rooms
Main Level Bedrooms 2
Interior
Interior Features Breakfast Bar, Built-in Features, Ceiling Fan(s), Tray Ceiling(s), Granite Counters, Double Vanity, Interior Steps, Kitchen Island, Multiple Dining Areas, Multiple Living Areas, Primary Bedroom on Main, Recessed Lighting, Walk-In Closet(s), Wet Bar
Heating Central
Cooling Central Air
Flooring Carpet, Concrete, Tile, Wood
Fireplaces Number 1
Fireplaces Type Living Room
Fireplace No
Appliance Built-In Oven(s), Cooktop, Dishwasher, Disposal, Dryer, Microwave, Double Oven, Stainless Steel Appliance(s), Washer
Exterior
Exterior Feature Outdoor Grill, Private Yard
Garage Spaces 3.0
Fence Wrought Iron
Pool None
Community Features None
Utilities Available Electricity Connected, Water Connected
Waterfront Description None
View Hill Country, Trees/Woods
Roof Type Composition
Porch Covered, Patio
Total Parking Spaces 6
Private Pool No
Building
Lot Description Cul-De-Sac, Garden, Sprinkler - Automatic
Faces Northeast
Foundation Slab
Sewer Septic Tank
Water Public
Level or Stories Two
Structure Type Brick,Stone
New Construction No
Schools
Elementary Schools Serene Hills
Middle Schools Lake Travis
High Schools Lake Travis
School District Lake Travis Isd
Others
HOA Fee Include See Remarks
Special Listing Condition Standard
NEARBY SCHOOL & BUSINESS
GET MORE INFORMATION
- Homes for Sale in Austin
- Homes for Sale in Cedar Park
- Homes for Sale in Leander
- Homes for Sale in Round Rock
- Homes for Sale in Georgetown
- Homes for Sale in Liberty Hill
- Homes for Sale in Hutto
- Homes for Sale in Lago Vista
- Homes for Sale in Pflugerville
- Homes with a Pool
- Homes for Sale in Westlake
- Luxury Home Search
- Homes for Sale in Bee Cave
- Land for Sale
- Homes for Sale in Lakeway